<-- style PDP --> 100 Vernon Shores Boulevard, Huntsville - Single Family Residence for sale for $1,200,000
  • sold

100 Vernon Shores Boulevard

Huntsville, ON, P1H 2J2 - Stisted

$1,200,000$000000

  • Neighbourhood

    Stisted

  • Major Intersection

  • Listed Since: 1882 day(s)

  • Last update: 1788 day(s) ago

Overview

  • Property Type

    Single Family Residence, Backsplit

  • Bedrooms

    3 + 0

  • Bathrooms

    2

  • Basement

    Walk-Out Access, Full, Partially Finished

  • Kitchen

    n/a

  • Total Parking

    5 (1 null Garage)

  • Lot Size

    Available Upon Request

  • Taxes

    $4,370.28 (2021)

  • Type

    Freehold

Property Description

Property description for 100 Vernon Shores Boulevard, Huntsville

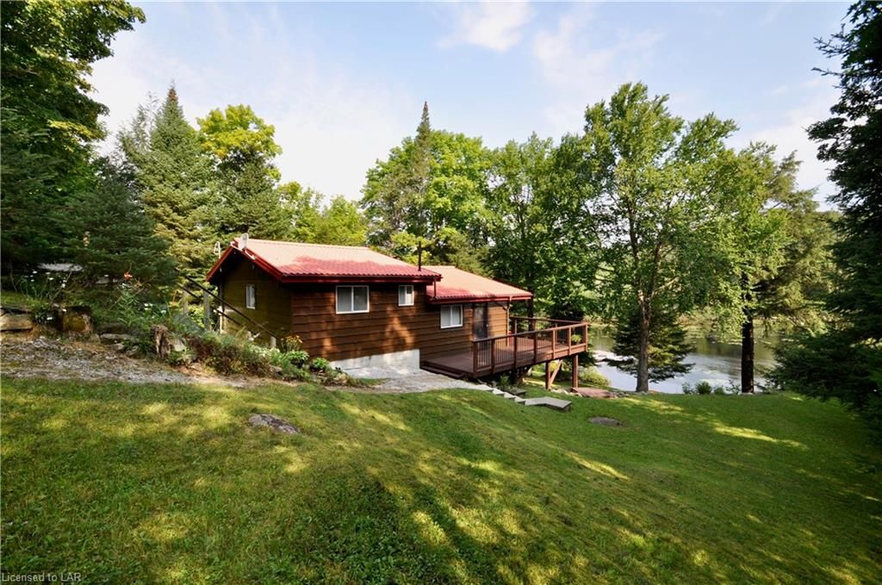
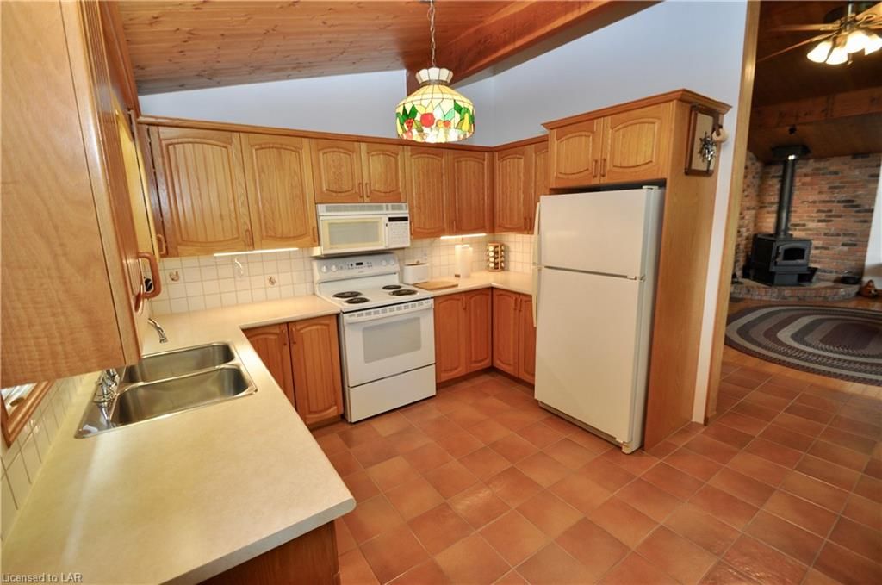
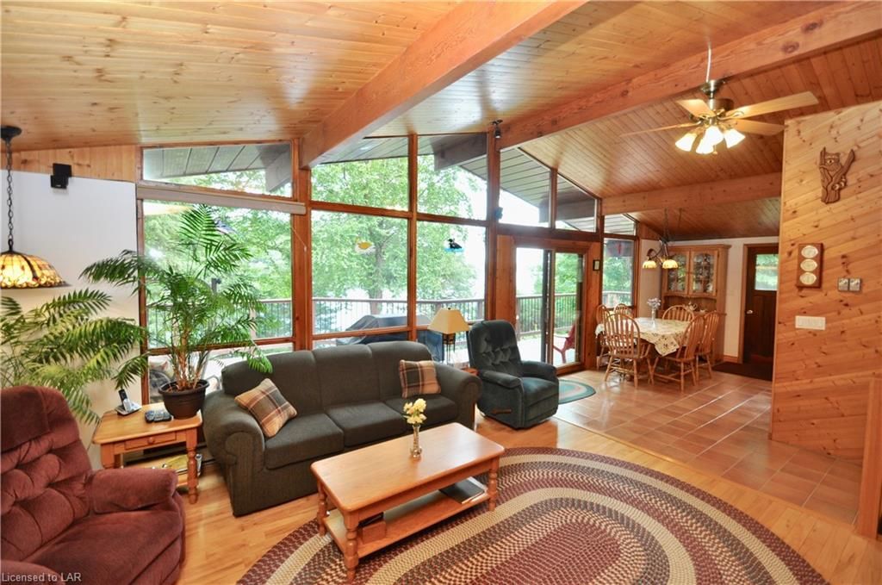
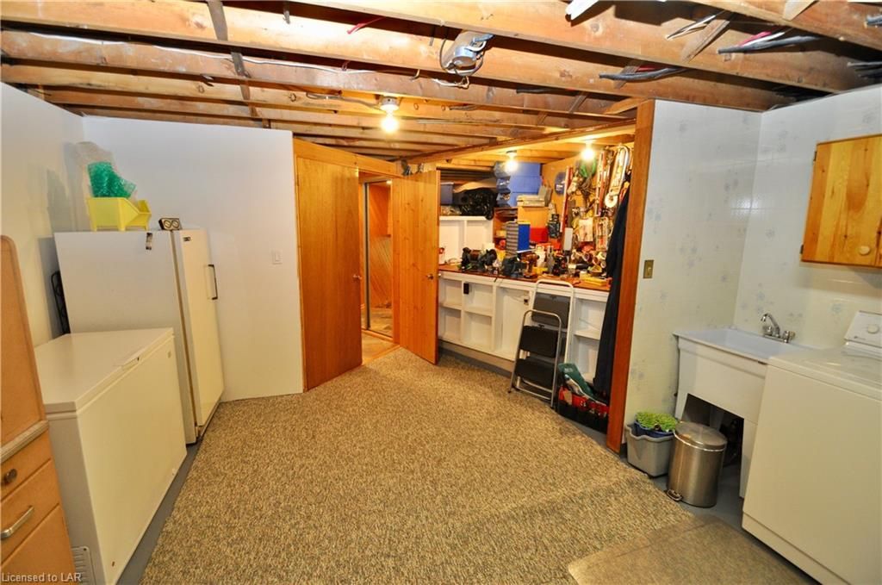
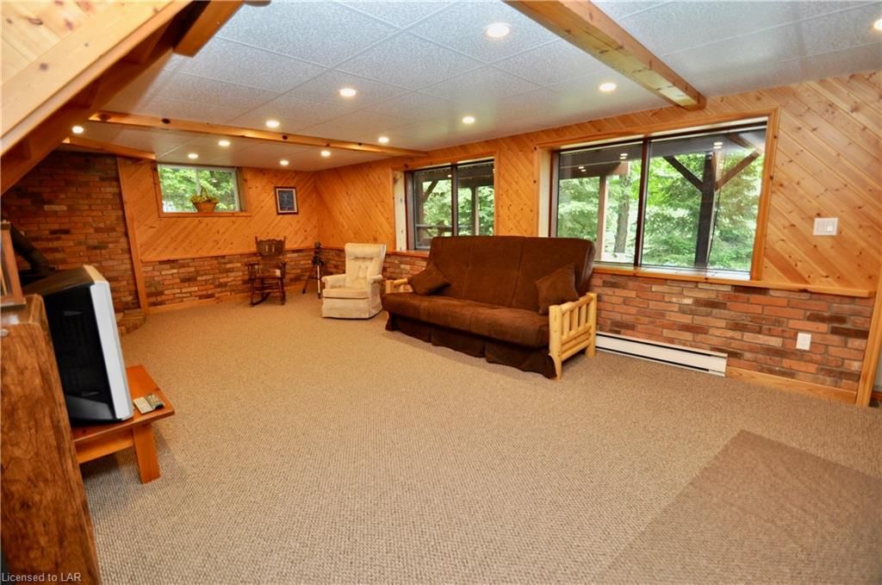
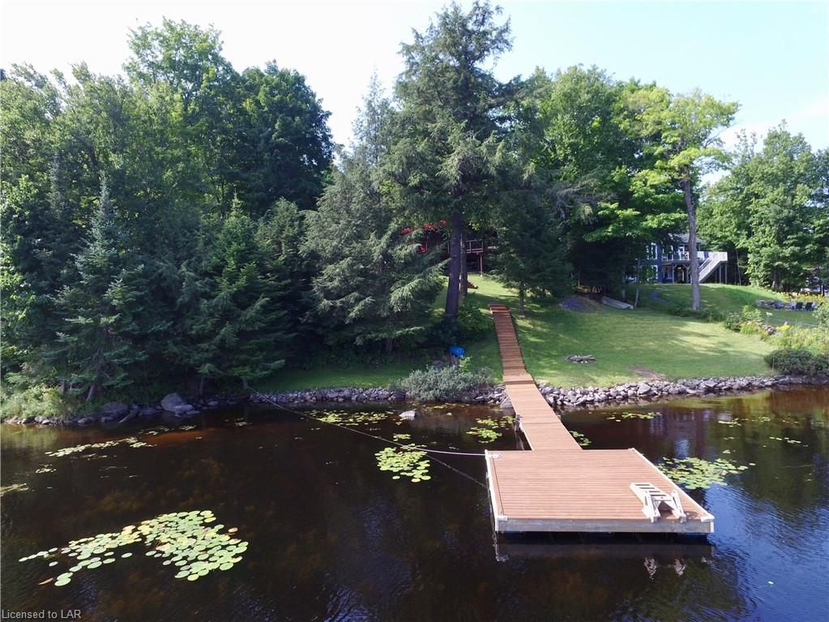
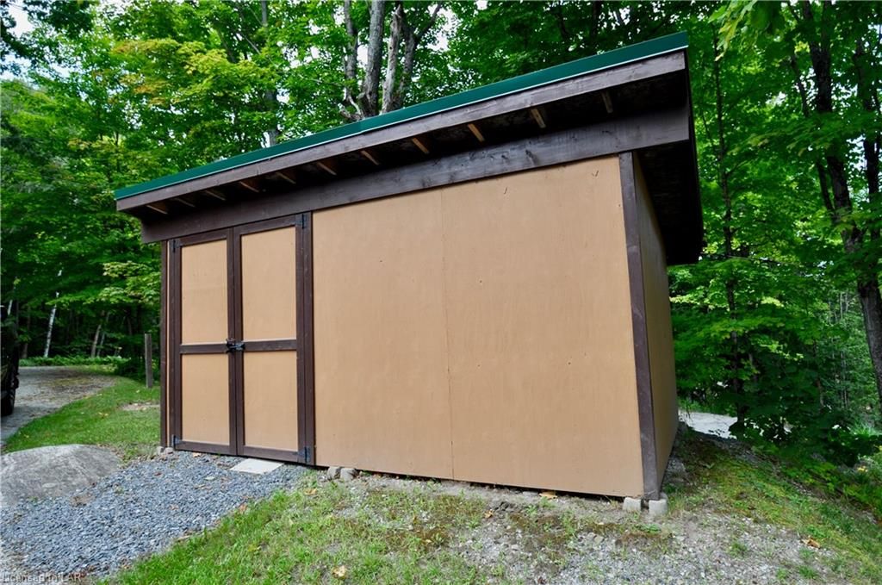
Immaculate year round home/cottage located on picturesque Lake Vernon! Enjoy warm summer nights with family and friends along the waters edge with it's 105' of water frontage, expansive dock and ample sitting areas overlooking the lake. This meticulously well kept home/cottage features 3 bedrooms, 2 bathrooms, bright & vibrant wall of windows throughout the main living space, a large storage/utility room, metal roof and a full walk-out basement. Also enjoy the ample amount of storage with the 24' X 20' detached garage, 9' X 25' carport and garden shed. Come take a look today and see all the Muskoka lifestyle has to offer!! Located along the 40 mile boating chain of the 4 big Huntsville Lakes and just a short distance by boat to downtown Huntsville and all it's amenities.

Listed by COLDWELL BANKER THOMPSON REAL ESTATE, BROKERAGE, HUNTSVILLE -M93

  • MLS #

    40157150

  • Sq. Ft

    1840

  • Sq. Ft. Source

    MLS

  • Lot Irregularities

    n/a

  • Year Built

    1976

  • Pool

    n/a

  • Drive

    n/a

  • Garage

    n/a

  • Total Parking

    5

  • Family Room

    n/a

  • Den

    n/a

  • Exterior

    Wood Siding

  • Fireplace

    2

  • Roof

    Metal

  • Foundation

    Concrete Block

  • Elevator

    n/a

  • Water View

    n/a

  • Laundry Level

    n/a

  • Heat

    Baseboard, Electric, Wood Stove

  • A/C

    None

  • Water

    Dug Well

  • Water Supply

    n/a

  • Sewers

    n/a

  • Central Vac

    n/a

  • Utility Room

    1.60 x 1.07 ft Basement level

  • Recreation Room

    8.97 x 4.29 ft Basement level

    Carpet

  • Bathroom

    1.80 x 2.03 ft Basement level

    3-Piece

  • Storage

    4.32 x 4.42 ft Basement level

    Laundry

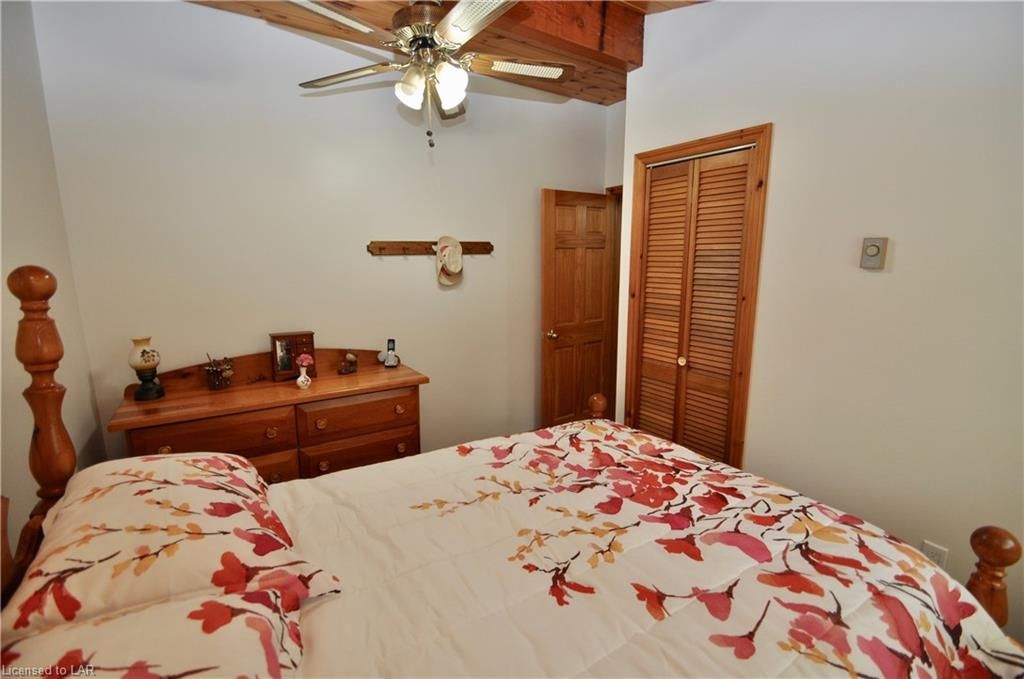
  • Bedroom Primary

    4.70 x 3.35 ft Main level

    Hardwood Floor

  • Bedroom

    2.64 x 3.40 ft Main level

    Laminate

  • Bedroom

    3.35 x 3.40 ft Main level

    Laminate

  • Bathroom

    2.26 x 1.96 ft Main level

    4-Piece

  • Living Room

    6.07 x 4.72 ft Main level

    Fireplace

  • Kitchen/Dining Room

    3.33 x 4.70 ft Main level

    Tile Floors

  • MLS #

    40157150

  • Sq. Ft

    1840

  • Sq. Ft. Source

    MLS

  • Lot Irregularities

    n/a

  • Year Built

    1976

  • Pool

    n/a

  • Drive

    n/a

  • Garage

    n/a

  • Total Parking

    5

  • Family Room

    n/a

  • Den

    n/a

  • Exterior

    Wood Siding

  • Fireplace

    2

  • Roof

    Metal

  • Foundation

    Concrete Block

  • Elevator

    n/a

  • Water View

    n/a

  • Laundry Level

    n/a

  • Heat

    Baseboard, Electric, Wood Stove

  • A/C

    None

  • Water

    Dug Well

  • Water Supply

    n/a

  • Sewers

    n/a

  • Central Vac

    n/a

  • Utility Room

    1.60 x 1.07 ft Basement level

  • Recreation Room

    8.97 x 4.29 ft Basement level

    Carpet

  • Bathroom

    1.80 x 2.03 ft Basement level

    3-Piece

  • Storage

    4.32 x 4.42 ft Basement level

    Laundry

  • Bedroom Primary

    4.70 x 3.35 ft Main level

    Hardwood Floor

  • Bedroom

    2.64 x 3.40 ft Main level

    Laminate

  • Bedroom

    3.35 x 3.40 ft Main level

    Laminate

  • Bathroom

    2.26 x 1.96 ft Main level

    4-Piece

  • Living Room

    6.07 x 4.72 ft Main level

    Fireplace

  • Kitchen/Dining Room

    3.33 x 4.70 ft Main level

    Tile Floors

Thinking of Selling?

Find Out Your Home’s Value in Today’s Market!

No Email or Signup is required to view your home estimate.

estimate your home value

Contact Manoj Kukreja

Sales Representative,
Century 21 People’s Choice Realty Inc.,
Brokerage
(647) 576 - 2100

Manoj profile avatar

Mortgage Calculator

This data is for informational purposes only.

Mortgage Payment per month

Principal Amount

Interest

Total Payable

Amortization

Amortization

Closing Cost Calculator

This data is for informational purposes only.

Closing Cost Total for this property

Total Cash flow for purchasing this property

Down Payment(%)*
Additional information

Provincial Land Transfer Tax

Ontario Land Transfer Tax Rebate

Toronto Land Transfer Tax

Toronto Land Transfer Tax Rebate

PST on CMHC Insurance Premium

Lawyer Fees

$2,825

Government Registration Fee's

$164

Title Insurance

Closing Cost Total

Total Cash flow for purchasing this property

Provincial Land Transfer Tax

Ontario Land Transfer Tax Rebate

Toronto Land Transfer Tax

Toronto Land Transfer Tax Rebate

PST on CMHC Insurance Premium

Lawyer Fees

$2,825

Government Registarion Fee's

$164

Title Insurance

Down Payment(%)*

* A down payment of less than 20% is permitted only for first-time home buyers purchasing their principal residence. The minimum down payment required is 5% for the portion of the purchase price up to $500,000, and 10% for the portion between $500,000 and $1,500,000. For properties priced over $1,500,000, a minimum down payment of 20% is required.

Thinking of Selling?

Find Out Your Home’s Value in Today’s Market!

No Email or Signup is required to view your home estimate.

estimate your home value

Contact Manoj Kukreja

Sales Representative, Century 21 People’s Choice Realty Inc., Brokerage
(647) 576 - 2100

Manoj profile avatar

Recent Sold Listings in Stisted, Huntsville

Popular Cities